Leave Your Message
Choosing the right Light Steel Keel in 2026 requires more than comparing prices or thicknesses. It demands practical judgment, verified data, and a clear understanding of the building’s conditions. Dr. Wei-Wen Yu, a widely recognized authority on cold-formed steel design, emphasized, “Design must consider strength, stability, and serviceability.” That principle remains highly relevant for modern interior partitions, suspended ceilings, and lightweight framing systems.
Start with the actual project requirements. Check wall height, stud spacing, expected loads, deflection limits, and connection details. A 0.6-millimeter keel may suit a standard partition, while a taller wall may need thicker steel or closer spacing. Measure the site carefully. Small errors can create visible movement, cracked finishes, or poor door alignment.
Material quality matters just as much. Review the steel grade, zinc coating, dimensional tolerance, and manufacturer test reports. In humid areas, coating performance deserves special attention. Near coastlines, ordinary protection may not provide enough durability. Confirm compatibility with screws, boards, insulation, and fire-rated assemblies.
The 2026 market will likely bring more automated production and lower-carbon steel options. These developments are useful, but labels alone prove little. Ask for traceable documentation. Compare tested systems, not isolated components.
No selection guide is perfect. I have seen projects focus on gauge while ignoring deflection. That mistake can become expensive. A reliable choice balances strength, serviceability, installation speed, corrosion resistance, compliance, and lifecycle value. When uncertainty remains, consult a qualified structural or building-envelope professional before ordering the Light Steel Keel.
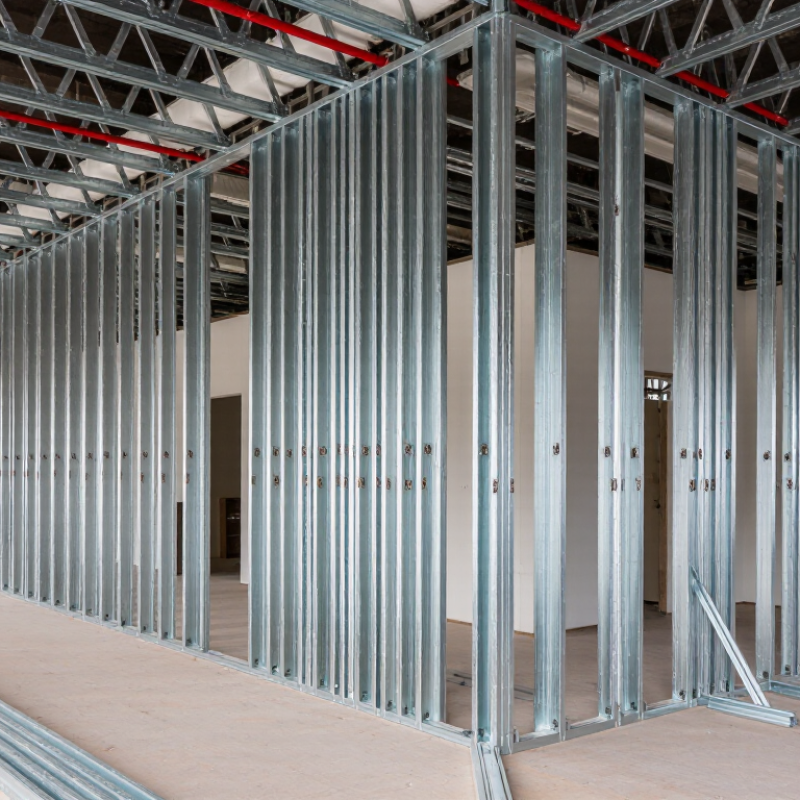
A light steel keel is a framing profile, usually made from thin galvanized steel. It forms the hidden skeleton behind plasterboard or other panel finishes. Common pieces include vertical studs, horizontal tracks, and ceiling channels. The word “keel” can be confusing; local suppliers may use it for different profiles. Check the product shape and dimensions, not just its name.
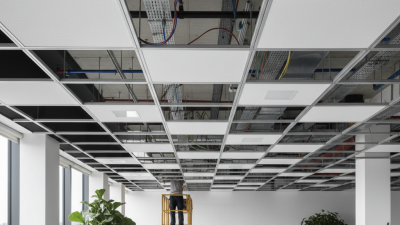
These profiles are used to build non-load-bearing partition walls, suspended ceilings, and service enclosures. In a wall, studs sit inside tracks and provide fixing points for boards. Above a ceiling, channels support the lining while leaving room for wiring, lights, or insulation. The space is useful. It can also conceal a poor installation, so inspect the framing before it is covered.
A suitable keel depends on the intended use, span, load, moisture exposure, and specified board system. Thin framing may be adequate for a small indoor partition, but a long ceiling span needs properly designed supports. Look for consistent metal thickness, straight edges, and a protective coating suited to the environment. Do not assume every light profile can carry cabinets or heavy fixtures. Those loads may need reinforcement anchored to the main structure. A detail worth checking twice.
| A light steel keel is a cold-formed steel framing member used to support wall linings, ceilings, and related interior finishes. Choose the profile and size for the intended assembly, loads, site conditions, and applicable local requirements. | ||||
| Keel Type | Typical Form and Indicative Size | Common Uses | What to Check When Choosing | Practical Selection Guidance |
|---|---|---|---|---|
| Wall stud (C-section) | C-shaped vertical profile; common nominal web depths include about 50, 70, 75, and 100 mm. Steel thickness and flange dimensions vary by system. | Partitions and lining walls finished with gypsum board or other compatible panels. | Wall height, stud spacing, board layers, openings, attached loads, deflection limits, and fire or acoustic assembly requirements. | Use studs and matching tracks from a compatible framing system. Do not assume that a deeper or thicker stud alone meets a required wall rating. |
| Wall track (U-section) | U-shaped channel sized to suit the wall studs; its width generally corresponds to the stud web depth. | Top and bottom framing members for non-load-bearing partition walls. | Compatibility with the selected stud, floor and ceiling fixing conditions, movement details, and any specified acoustic separation. | Select the track as part of the same wall framing arrangement as the studs; follow the assembly details for fixing and movement gaps. |
| Furring channel | Shallow channel profile; common systems have a profile depth roughly in the 18–25 mm range, but shapes and dimensions vary. | Creates a fixing plane for wall or ceiling linings and can help level an uneven substrate. | Substrate condition, support spacing, lining weight, fixing method, and whether the system is intended for walls, ceilings, or both. | Use the specified clips or brackets and maximum support spacing for the chosen system; do not treat all furring profiles as interchangeable. |
| Ceiling main channel | Deeper carrying channel or ceiling framing section; dimensions are system-specific and should be taken from the installation design. | Primary support in suspended or framed ceiling systems. | Suspension method, span, spacing, ceiling dead load, access requirements, and any fixtures or services supported by the frame. | Check the complete ceiling layout, including hangers and secondary members. Heavy equipment usually needs independent or specifically designed support. |
| Ceiling furring / secondary channel | Smaller channel fixed across or beneath the main ceiling members to provide a board-fixing surface. | Supports ceiling boards and helps create a level ceiling plane. | Board type and thickness, fixing requirements, secondary-channel spacing, and the connection to the main framing. | Follow the spacing and connection details for the selected ceiling assembly, especially where fire or acoustic performance is required. |
| Light-gauge framing steel | Often made from galvanized, cold-formed steel sheet. Thickness varies widely by profile, load, and market; there is no single thickness suitable for every keel. | Used across wall, ceiling, and lining systems where a light, straight, non-combustible framing material is suitable. | Specified base-metal thickness, coating, section properties, corrosion exposure, and whether the member is non-load-bearing or designed for structural loads. | Compare the actual product specification and design capacity, not appearance alone. Use engineered sections where the framing carries structural or significant imposed loads. |
| Material and environment | Coating and steel grade depend on the product and intended exposure; ordinary interior framing is not automatically suitable for persistently damp or corrosive locations. | Interior dry spaces, and—when specifically rated—selected humid or more demanding environments. | Indoor humidity, condensation risk, coastal or chemical exposure, contact with dissimilar materials, and local corrosion-protection requirements. | Choose a corrosion-protection level appropriate to the environment and installation specification. Prevent water exposure during storage and construction. |
| Important: Size ranges above are indicative examples, not universal design values. Profile dimensions, steel thickness, member spacing, load capacity, and coating requirements vary by product, jurisdiction, and tested assembly. Confirm them against current local codes, project drawings, and the selected system’s technical documentation. Fire and acoustic performance applies to a complete tested assembly, not to a keel profile by itself. | ||||