How to Choose the Right Metal Studs for Your Project
Metal framing can look straightforward on a plan, yet the wrong profile can create delays, uneven walls, or costly rework. Choosing a Metal Stud means matching the member to the wall’s height, expected loads, spacing, and finish—not simply choosing the lowest price. A light partition behind a home office has different needs from a tall corridor wall carrying cabinets or services. Small differences matter.
Start by checking the stud’s depth, flange width, steel thickness, and specified spacing. Then compare those details with the project drawings and the manufacturer’s load tables. Gauge labels can be confusing; actual thickness and performance data are more useful than assumptions. Consider moisture exposure, fire and acoustic assemblies, fastener compatibility, and whether the track and accessories match the selected profile. For load-bearing or unusually tall walls, ask a qualified professional to verify the design. Local building requirements and tested assembly details should guide the final choice. It is easy to overlook a mismatch until materials arrive on site.
Fit matters too. A stud that arrives straight, cuts cleanly, and accepts screws consistently can save time during installation. But no product fixes poor layout or careless workmanship. Measure twice. Even experienced crews can miss a difference between the drawings and field conditions. Check how the wall will be finished, too: tile, cabinets, or heavy fixtures may call for added support. This guide explains the practical differences among common metal studs and what to check before ordering, helping you make a reasoned choice rather than relying on habit alone.
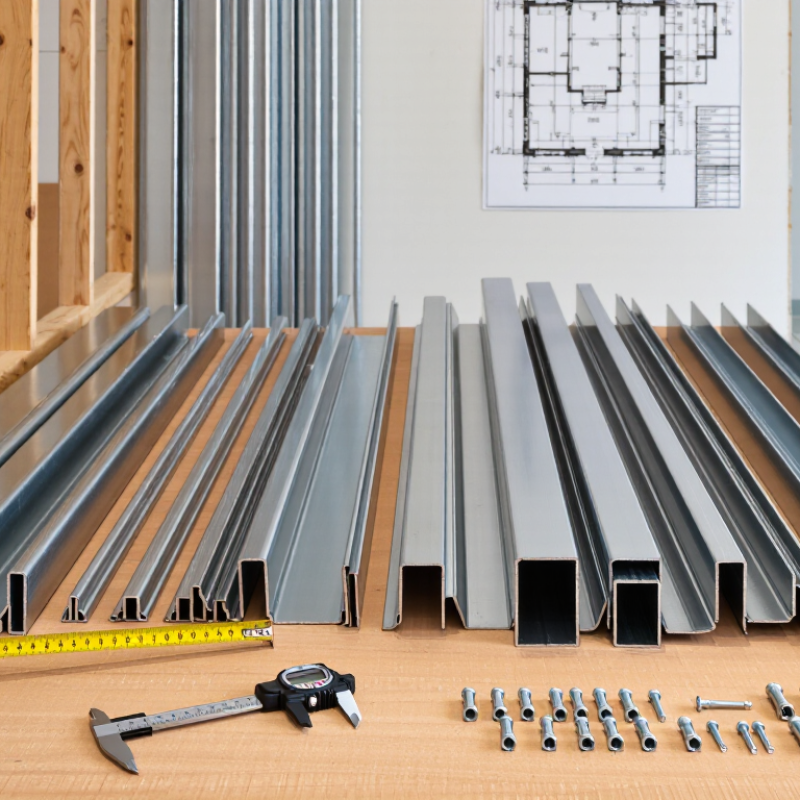
Classify the Load: ASTM C645 Covers Nonstructural; C955 Covers Structural Studs
Choosing metal studs starts with identifying what they must support. Interior partitions carrying only gypsum board usually call for nonstructural framing. ASTM C645 covers nonstructural steel framing members. These studs are not intended to carry building loads. Check the plans before assuming a partition is nonstructural. A wall may look ordinary and still support important loads.
ASTM C955 covers structural steel framing members used where loads must be carried. Structural studs may support floor, roof, or exterior wall loads, depending on the design. The required size, thickness, and spacing come from the project documents, not from appearance alone. Check the specified steel properties and approved details. The labels can look interchangeable on a rack; they are not. That distinction is easy to miss.
Before ordering, compare the stud designation with the drawings and applicable project requirements. Confirm track compatibility, connection details, and the intended load path. If a specification is unclear, ask the designer or qualified structural professional rather than substituting a C645 member for a C955 member. A thicker-looking flange is not proof of structural suitability. Small assumptions can become costly once walls are closed.
How to Choose the Right Metal Studs for Your Project
Classify the load: ASTM C645 covers nonstructural framing; ASTM C955 covers structural framing.
Scope classification: 1 indicates the framing category addressed by the standard; 0 indicates it is not that standard’s intended category. These values are not load-capacity ratings. Check project requirements and the applicable standard before selecting studs.
Select Web Depth: Common Stud Sizes Range from 2½ to 6 In.
Web depth sets the space available for insulation, services, and wall assemblies. Common nominal depths include 2½, 3⅝, 4, and 6 inches. The Steel Framing Industry Association’s Technical Guide for Cold-Formed Steel Framing lists these among standard framing sizes. Measure the actual section, not just its label. A nominal 3⅝-inch stud has a web close to that dimension, while flanges and lips affect the overall profile.
Depth matters. A 2½-inch stud may suit a shallow partition, but it leaves little room for plumbing or thicker insulation. A 3⅝-inch web is widely used for interior walls; 6-inch members can accommodate deeper cavities and larger service runs.
These are starting points, not capacity ratings. AISI S240-20, the North American Standard for Cold-Formed Steel Structural Framing, treats member design as dependent on factors such as steel thickness, member spacing, and bracing. So a deeper stud is not automatically stronger enough for every load. Check the drawings, compare manufacturer section properties, and confirm how openings and wall height affect the design. I’ve seen depth chosen early, then revised when a pipe would not fit. That costs time.
Choose Thickness by Load: ASTM C645 18-Mil; C955 33-Mil Minimums
How to Choose the Right Metal Studs for Your Project
Thickness is a starting point, not a load rating. Separate nonstructural partitions from studs carrying roof, floor, or lateral loads. ASTM C645 specifies nonstructural steel framing members, with a 0.0179-inch minimum base-metal thickness, commonly called 18 mil. ASTM C955 covers load-bearing steel studs and joists, with a 0.0329-inch minimum, commonly rounded to 33 mil. These are minimums, not interchangeable design targets. One detail matters: mil measures steel thickness, not the zinc coating. Check the listed base-metal thickness.
Choose based on the load path, stud spacing, wall height, and bracing conditions. A 33-mil stud is not automatically adequate for every structural wall. The American Iron and Steel Institute’s AISI S100 design specification accounts for factors such as section shape, steel strength, and unbraced length. For example, a tall wall with widely spaced studs may need a different section than a short partition, even when both use the same thickness. Check the project drawings and manufacturer-neutral structural calculations before ordering. A quick site measurement can help, but it cannot replace design verification. I would pause here: thickness is easy to compare, while connections and bracing are easier to overlook.
Set Spacing from Design Loads: 16- and 24-In. On-Center Layouts Are Common
How to Choose the Right Metal Studs for Your Project
Set spacing from design loads, not habit. Sixteen- and 24-inch on-center layouts are common, but they do not perform alike. At 16 inches, a wall has about 50% more studs per linear foot than at 24 inches, before accounting for ends and openings. That can help limit flex under demanding loads or support heavier finishes. Wider spacing uses fewer studs, yet may allow more movement. Small details matter.
The AISI S220-20 standard for cold-formed steel nonstructural members addresses design and installation requirements; it does not make one spacing right for every wall. Check stud depth and thickness, wall height, load, deflection limits, and sheathing requirements together. For structural walls, AISI S240-20 provides the relevant cold-formed steel framing standard. A 24-inch layout that works for a short partition may be unsuitable for a tall wall carrying cabinets or subject to lateral pressure. Verify the project design and manufacturer span data before ordering.
Tips: Mark the layout on the floor, then check door jambs, board edges, and heavy fixtures. If the finish feels springy, reconsider spacing or member stiffness. A tighter layout can help, but it is not a substitute for load calculations. Need to check the whole assembly.
Check Coating for Exposure: ASTM A653 Includes G60 and G90 Zinc Coatings
How to Choose the Right Metal Studs for Your Project
When selecting metal studs, match the zinc coating to actual exposure—not just the room name. ASTM A653/A653M identifies G60 and G90 by coating mass across both sides of the steel sheet. G60 represents at least 0.60 oz/ft² (about 183 g/m²); G90 represents at least 0.90 oz/ft² (about 275 g/m²), according to the standard. That extra zinc can help in damp or corrosive conditions, but it does not make a stud waterproof. A cut edge, scratched flange, or trapped moisture can still become a weak point. Site conditions matter.
Tips: Check plans and local specifications before ordering. For humid interiors, coastal projects, or areas exposed to repeated condensation, confirm the required coating with the project designer. Keep bundles dry and off the ground during storage. Small handling details count.
Do not treat G90 as a universal upgrade. It may add cost without solving poor drainage or persistent condensation. ASTM coating designations describe coating mass, not guaranteed service life. ISO 9223 classifies atmospheric corrosivity using environmental factors, reinforcing why exposure should be assessed rather than guessed. One detail is easy to miss: G60 and G90 values refer to the sheet’s total coating on both faces, not the amount on each face. Verify the product documentation and inspect delivered material; assumptions at the ordering stage can be hard to correct once framing begins.
How to Choose the Right Metal Studs for Your Project — Check Coating for Exposure: ASTM A653 Includes G60 and G90 Zinc Coatings
| ASTM A653 Coating Designation |
Nominal Zinc-Coating Mass |
Relative Coating Amount |
Typical Exposure Considerations |
Selection Guidance |
| G60 |
0.60 oz/ft² total across both sheet surfaces (approximately 183 g/m²) |
Reference level |
Commonly considered for protected, dry interior applications where the framing remains away from persistent moisture. |
May be appropriate for standard interior framing when permitted by the project specifications and applicable building requirements. |
| G90 |
0.90 oz/ft² total across both sheet surfaces (approximately 275 g/m²) |
About 50% more nominal zinc-coating mass than G60 |
Provides more zinc coating than G60 and may be specified for applications with greater moisture exposure, subject to project requirements. |
Consider when the design calls for a higher coating designation; confirm that the selected framing system is suitable for the actual exposure. |
Important: G60 and G90 are coating designations under ASTM A653. The stated coating mass is a total for both sheet surfaces; the zinc is not necessarily distributed equally on each side. Neither designation alone establishes that a stud is suitable for continuous wetting, direct weather exposure, coastal conditions, or contact with corrosive materials. Check the project specifications, applicable codes, and exposure conditions before selecting framing.