Choosing Mineral Fibre Ceiling Tiles is a practical decision involving acoustics, fire performance, moisture resistance, appearance, and long-term maintenance. The ceiling is not merely a white surface above a room. It can soften classroom noise, conceal services, reflect useful light, and influence indoor comfort. UNEP’s 2024 Global Status Report for Buildings and Construction states that buildings and construction consumed 32% of global energy and produced 34% of global carbon emissions in 2023. Material selection therefore deserves careful evaluation, not a quick catalogue comparison.
Dr. Lily M. Wang, an architectural acoustics researcher, states, “Good acoustics are essential to human health and well-being.” Her point is relevant when comparing tiles with different Noise Reduction Coefficients, ceiling attenuation values, and surface textures. ASTM E1264 and EN 13964 provide useful reference frameworks, but project conditions still matter. A busy open office may need stronger sound absorption. A humid swimming facility may require better moisture resistance. Healthcare areas may demand cleanable, low-emission surfaces. There is no universal tile.
Industry reports from Grand View Research and Fortune Business Insights indicate continuing demand for acoustic and sustainable ceiling systems, supported by renovation, commercial construction, and green-building objectives. Yet market forecasts cannot replace a site assessment. A tile can perform well in a laboratory and disappoint in a crowded room with hard floors. That uncomfortable detail matters. Review the specification, request verified test data, inspect the edge detail, and consider replacement access before approval. The right Mineral Fibre Ceiling Tiles should support the building’s actual use, not only its visual concept.
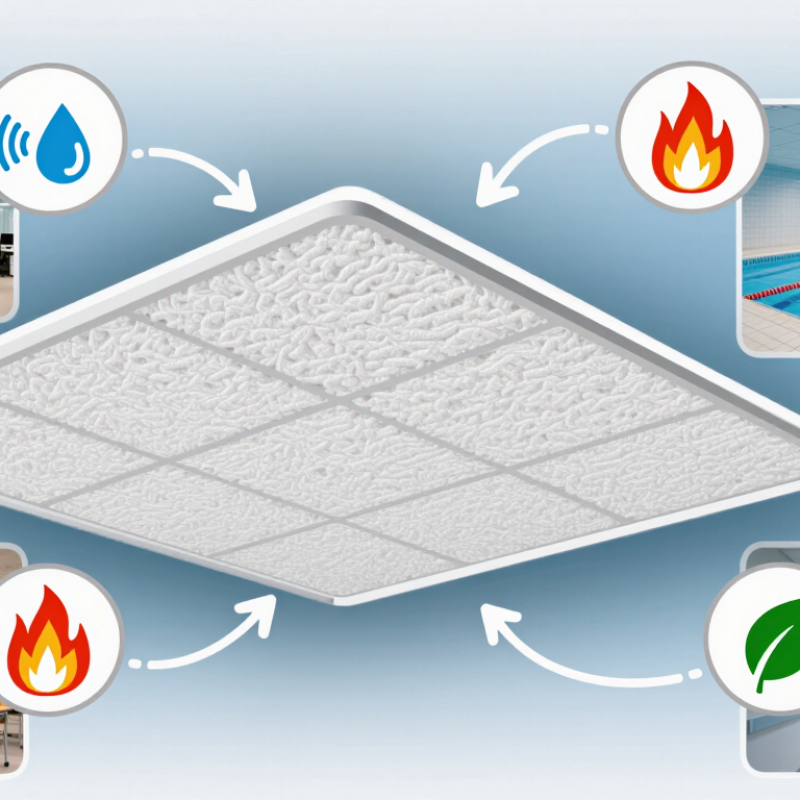
Mineral fibre ceiling tiles should be selected through ASTM E1264 classification and verified fibre composition. The term “mineral fibre” can describe different mixtures, including mineral wool, recycled content, and binding agents. These materials affect weight, texture, moisture response, and acoustic behaviour. Do not judge a tile by appearance alone. A clean white surface may hide meaningful differences in density and fibre structure.
ASTM E1264 helps organize acoustical ceiling products by product type, pattern, surface finish, and related performance information. Ask for the manufacturer’s classification and test documentation. Then compare it with the project’s ceiling grid, room use, and acoustic target. A busy classroom may need stronger sound absorption than a quiet corridor. Fibre content also matters during cutting and installation. Some tiles feel firm and resist edge damage. Others crumble more easily. That detail is easy to overlook. ASTM information supports a sound decision, but it does not replace project-specific testing or code review.
Tips: Request the technical data sheet, ASTM E1264 classification, fibre composition, and test date. Check tile weight before approving the suspension system. Handle one sample on site. Touch reveals weaknesses that photographs cannot. Review moisture exposure, access frequency, and cleaning methods with the installer. A small mistake in composition or fit can become visible across an entire ceiling. My practical preference is to compare two physical samples before final selection, because specifications can still leave important questions unanswered.
How to Choose Mineral Fibre Ceiling Tiles for Projects?
Acoustic targets should match the room’s real use, not only its drawings. For classrooms, clinics, and open offices, specify mineral fibre ceiling tiles with an NRC between 0.70 and 0.90. NRC measures sound absorption, including speech, footsteps, and equipment noise. A higher value can reduce reverberation and make conversations clearer. Still, NRC does not measure sound blocking between rooms. That requires a CAC rating.
CAC indicates how well the ceiling system limits airborne sound passing through the ceiling. Meeting rooms often need higher CAC performance than general corridors. Many projects consider CAC 35 or above as a practical starting point, while confidential spaces may require stronger assemblies. Check the complete ceiling system, including plenum depth, lighting, partitions, and penetrations. A high-rated tile can perform poorly when gaps remain around services.
Tips: Review laboratory test data, such as ASTM C423 for absorption and ASTM E1414 for CAC. Compare results with the project’s reverberation goals. I once over-specified absorption in a small room and created an overly quiet, uncomfortable space. That experience changed my approach. Measure room volume, occupancy, and background noise before selecting products. Acoustic modeling is useful, but site conditions can differ. Leave room for adjustment.
| Project Area | Primary Acoustic Objective | Recommended NRC Target | Recommended CAC Target | Typical Tile Thickness | Recommended Suspension System | Useful Supporting Properties | Selection Notes |
|---|---|---|---|---|---|---|---|
| Open-Plan Offices | Reduce reverberation and improve speech comfort across shared work zones. | 0.75–0.85 | 35–40 | 15–20 mm | Concealed or exposed grid, depending on access requirements. | Light reflectance of approximately 80% or higher; Class A flame-spread performance where required. | Use higher NRC where desk density, hard finishes, and large ceiling areas create excessive reflected sound. |
| Call Centres and Collaboration Areas | Control speech build-up while limiting sound transfer between adjacent work areas. | 0.80–0.90 | 38–42 | 20–25 mm | Acoustically treated grid with sealed perimeter and coordinated partition head details. | High sound absorption, durable face finish, and easy access for services maintenance. | NRC manages sound absorption in the room; CAC should be coordinated with partitions, doors, and the plenum construction. |
| Classrooms and Training Rooms | Improve speech intelligibility for occupants seated at different distances from the speaker. | 0.70–0.85 | 35–40 | 15–20 mm | Exposed acoustical grid with secure lay-in or tegular installation. | Low-emitting materials, cleanable surface, and light reflectance of approximately 80% or higher. | Balance ceiling absorption with wall absorption so that reverberation is controlled without making the room acoustically dull. |
| Healthcare Consultation Rooms | Support speech privacy and reduce intrusive reflected sound. | 0.75–0.85 | 38–42 | 20–25 mm | Sealed or gasketed grid where hygiene and room-to-room privacy are important. | Moisture-resistant surface, cleanability, mould and mildew resistance where specified, and low particle emission. | Select CAC together with full-height partitions, door seals, mechanical penetrations, and plenum barriers. |
| Libraries and Quiet Study Areas | Minimise ambient noise and reverberation to support concentration and quiet reading. | 0.80–0.90 | 35–40 | 20–25 mm | Concealed or exposed grid with stable edge detailing. | High sound absorption, durable finish, high light reflectance, and resistance to sag in the expected indoor environment. | Prioritise NRC for overall room quietness; use CAC when enclosed study rooms or offices share a common ceiling plenum. |
| Corridors and Circulation Areas | Limit sound propagation between rooms and reduce noise from foot traffic and equipment. | 0.70–0.80 | 30–35 | 15–20 mm | Exposed grid with impact-resistant, easily replaceable tiles. | Durable finish, cleanability, moisture resistance where needed, and strong edge stability. | Use a higher NRC when corridors connect noisy rooms or contain hard floor and wall surfaces. |
| Retail and Hospitality Areas | Improve customer comfort while maintaining a visually consistent ceiling system. | 0.70–0.85 | 30–38 | 15–20 mm | Exposed or concealed grid selected to match the interior design and maintenance plan. | High light reflectance, stain resistance, cleanability, and fire performance appropriate to the occupancy. | Coordinate acoustic targets with music levels, occupancy density, exposed equipment, and hard decorative surfaces. |
| Meeting Rooms and Boardrooms | Provide clear speech within the room while reducing sound leakage to adjacent spaces. | 0.75–0.85 | 38–42 | 20–25 mm | Sealed perimeter, acoustically coordinated grid, and partition systems that continue to the structural deck where required. | High sound absorption, good light reflectance, and integrated treatment around lighting and air-distribution devices. | A high CAC ceiling alone cannot compensate for unsealed partitions, doors, penetrations, or flanking paths. |
Choosing mineral fibre ceiling tiles starts with the fire test certificate, not the product colour. ASTM E84 Class A generally requires a flame spread index of 25 or less and a smoke-developed index of 450 or less. These values describe surface burning in a controlled tunnel test. They do not automatically prove performance in every ceiling system.
During project reviews, request the complete ASTM E84 report. Check the tested tile thickness, coating, edge detail, and installation method. A tile tested alone may perform differently when paired with insulation, lighting, or an enclosed plenum.
The 2024 International Building Code also links interior finish requirements to occupancy and location, so the project specification must be checked with the applicable code official.
The risk deserves attention. NFPA’s Fire Loss in the United States During 2023 reported about 1,504,500 fires and 3,670 civilian fire deaths. Ceiling materials are only one part of fire safety, but weak documentation creates avoidable uncertainty. Keep the certificate, product data sheet, and batch information together. Do not rely on a sales phrase such as “fire rated.” That wording is too vague. It may sound convincing, yet it does not replace a tested Class A result.
A practical inspection also matters. Look for damaged corners, open joints, and tiles altered around luminaires. Small gaps can undermine the intended ceiling layout. I have seen specifications miss this detail. It deserves another review.
Moisture resistance should match the room, not just the product description. In a dry office, standard mineral fibre tiles may perform reliably for years. Restrooms, kitchens, pools, and unconditioned corridors require more careful selection. Check the tested humidity range and moisture classification. “Moisture resistant” is not a universal performance level. It may describe surface treatment, dimensional stability, or both. Read the technical data sheet closely.
Sag resistance matters when ceiling spaces stay warm and damp. Look for published sag limits under defined temperature and humidity conditions. A tile that remains flat at 25°C may behave differently near a poorly ventilated roof. Support grids must also be level and correctly spaced. Small installation errors can become visible waviness. I have seen attractive specifications fail because the surrounding ventilation was ignored. The tile was blamed first.
Consider repeated humidity cycles, not only average humidity. Daily condensation can stress the face, edges, and backing. Select tiles with stable dimensions and suitable edge protection. Store cartons indoors before installation. Never install damp tiles. That sounds obvious, yet rushed projects often overlook it. A practical mock-up can reveal curling, staining, or edge movement before full installation. No ceiling tile is perfect. Project conditions decide whether its limits remain acceptable.
How to Choose Mineral Fibre Ceiling Tiles for Projects?
Verify Light Reflectance Above 0.80 and Panel Size Compatibility
When selecting mineral fibre ceiling tiles, verify light reflectance through documented test data. Do not rely on a bright showroom alone. A reflectance value above 0.80 can improve perceived brightness and reduce dependence on artificial lighting. Ask whether the result follows a recognized testing method. Different methods may produce different readings. Check the project’s lighting plan as well. A highly reflective ceiling cannot correct poor fixture placement or dark wall finishes.
Panel size must match the existing grid and the installation layout. Measure the exposed grid opening, not only the old panel. A nominal 600 by 600 millimetre tile may need precise edge clearance. Confirm the edge profile, thickness, and suspension system before ordering. Small mismatch. It causes visible gaps.
Request a physical sample before approving a large quantity. Place it beneath the proposed lights and inspect it from normal viewing distance. Look for uneven texture, shadowing, and colour variation between panels. Keep several spare tiles for future repairs, because lighting changes can make replacement pieces noticeable. I have seen projects overlook this detail. The ceiling looked consistent on day one, but replacement tiles later appeared brighter. Record the approved reflectance data, panel dimensions, and sample location in the project file. Humidity and handling can also affect appearance, so protect tiles from moisture and avoid stacking them carelessly.