Leave Your Message
The global demand for Drywall Suspension Grid systems is growing with commercial renovation, healthcare construction, and flexible office planning. These systems support gypsum panels while creating space for lighting, ventilation, cabling, and maintenance access. The details matter. A poorly aligned main runner can create visible shadow lines across an entire ceiling.
Industry research confirms the wider opportunity. Grand View Research’s 2024 analysis of the global ceiling tiles market identifies commercial buildings, healthcare facilities, and institutional projects as important demand centers. Mordor Intelligence also reports continued development in the broader suspended ceiling systems market, supported by urban construction and refurbishment activity. However, these reports often combine metal grids, acoustic ceilings, and related suspension products. Their figures should not be treated as precise sales data for drywall grids alone.
This article examines leading suppliers worldwide through practical criteria, including product consistency, load performance, corrosion resistance, regional availability, technical documentation, and installation support. Standards such as ASTM C645 and ASTM C754 provide useful reference points for steel framing and gypsum panel installation. Certification still requires careful checking. Not every supplier presents comparable test evidence, and online specifications can be incomplete.
Experience on real projects shows that procurement involves more than price. A contractor may need compatible profiles, adjustable hangers, fire-rated assemblies, and replacement components months later. Supplier reliability becomes visible then. This guide compares established manufacturers and regional specialists, while recognizing an uncomfortable limitation: market rankings change quickly, and public information does not always reveal production capacity or after-sales performance.
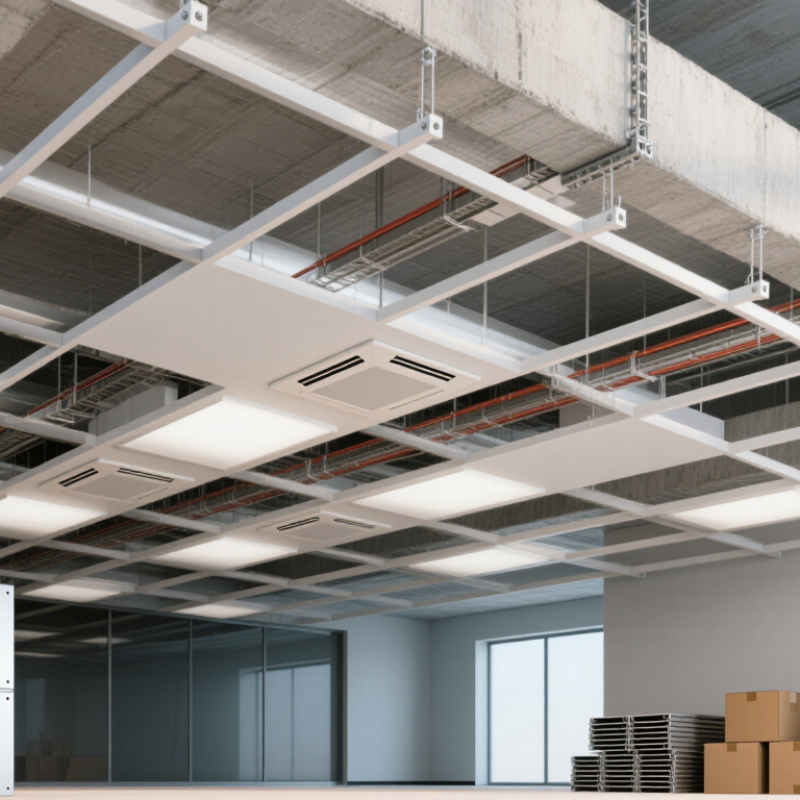
A drywall suspension grid is a concealed metal framework that supports gypsum drywall panels. It creates a smooth ceiling surface without exposing the supporting structure. The grid usually includes main channels, cross channels, perimeter angles, hangers, and adjustable clips. Installers suspend it below the structural ceiling, often leaving space for wiring, pipes, insulation, or ventilation.
Unlike an exposed ceiling grid, this system hides the framework after panel installation. Its strength depends on accurate spacing, secure hangers, and suitable load calculations. Experienced installers check the structural ceiling before fixing suspension points. They also allow movement around walls and service openings. A small measurement error can create visible joints or uneven surfaces. I have found that rushed alignment causes more repairs than the drywall itself.
Tips: Confirm the panel weight and local building requirements before selecting components. Use corrosion-resistant parts in humid rooms, such as kitchens or washrooms. Mark every hanger position with a laser level. Keep access panels near valves and electrical equipment. Do not assume every ceiling needs the same grid spacing. Suppliers may offer different profiles, so request technical data, installation instructions, and tested load information.
| Evaluation Dimension | Typical Specification or Data | Why It Matters | Common Reference |
|---|---|---|---|
| System definition | A suspended metal framework used to support gypsum drywall panels and form a level ceiling or lining system. | Provides a stable substrate while creating space for services, insulation, lighting, and ventilation. | Drywall ceiling and partition system practice |
| Primary framing materials | Cold-formed galvanized steel is the most common material; aluminum is used in selected lightweight or corrosion-sensitive applications. | Material selection affects corrosion resistance, load capacity, dimensional stability, and installation weight. | Galvanized steel framing practice |
| Typical component types | Main channels or furring channels, perimeter channels, carrying channels, clips, hangers, and connecting accessories. | A complete compatible accessory set is essential for structural continuity and efficient installation. | Manufacturer system designs and installation manuals |
| Common nominal steel thickness | Approximately 0.45–0.80 mm for many interior drywall framing components; project requirements may specify thicker sections. | Thickness influences stiffness, screw pull-out performance, deflection, and allowable spacing. | Project design and regional framing standards |
| Common module spacing | Approximately 300, 400, or 600 mm on center, depending on panel thickness, orientation, load, and system design. | Closer spacing generally improves panel support and can reduce visible deflection or joint movement. | Ceiling and drywall installation requirements |
| Suspension depth | The plenum depth is project-specific and may range from a shallow service void to several hundred millimetres. | Determines the available space for ducts, electrical services, insulation, and access requirements. | Architectural and mechanical coordination drawings |
| Gypsum board compatibility | Common board thicknesses include 9.5, 12.5, and 15 mm; multilayer assemblies may use thicker combined build-ups. | Board weight and thickness affect framing spacing, fastener selection, and suspension load calculations. | Gypsum board product data and system design |
| Corrosion protection | Indoor systems commonly use zinc-coated steel; higher corrosion-protection levels may be required in humid or aggressive environments. | Protective coating helps preserve section strength and service life. | EN 13964 and applicable coating classifications |
| Fire-performance consideration | Fire resistance is determined for the complete tested assembly, including boards, framing, hangers, insulation, and penetrations. | Individual grid components should not be treated as proof of a complete fire-rated ceiling. | ASTM E119, EN 1364-2, or locally applicable fire tests |
| Acoustic performance | Acoustic results depend on board layers, insulation, plenum depth, perimeter detailing, and penetrations rather than the grid alone. | System-level design is required to achieve target sound insulation or sound absorption. | ISO 10140, ASTM E90, and tested system data |
| Load verification | Allowable load depends on channel geometry, steel thickness, hanger type, spacing, span, board weight, insulation, and attached services. | Lighting, access panels, ducts, and other fixtures may require independent support. | Structural calculations and tested load tables |
| Dimensional tolerance | Profiles should be straight, consistently formed, and dimensionally compatible with the specified clips, screws, and boards. | Consistent dimensions reduce installation delays, uneven joints, and ceiling alignment problems. | EN 13964, ASTM C645, and project specifications |
| Supplier qualification criteria | Documented material properties, quality-control records, compatible accessories, technical drawings, test reports, and stable production capacity. | These documents help confirm that supplied components match the approved system design. | Tender requirements and third-party test documentation |
| Sustainability indicators | Recycled steel content, environmental product declarations, recyclable packaging, and responsible sourcing documentation. | Supports project environmental targets and more transparent life-cycle assessment. | EN 15804, EPD documentation, and project sustainability criteria |