What Is a Drop Ceiling Grid?
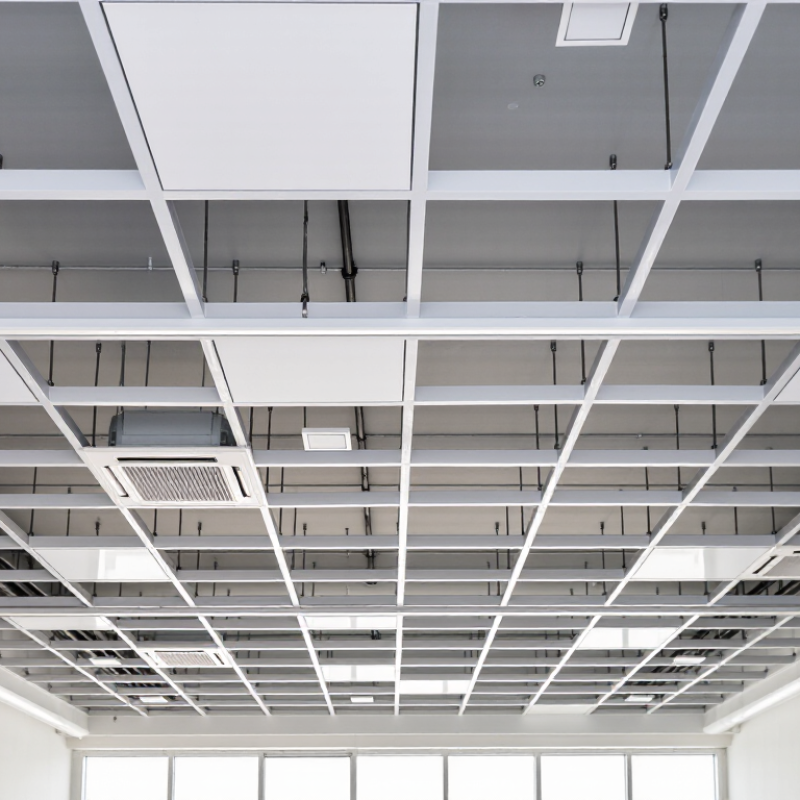
A Drop Ceiling Grid is the visible framework that supports ceiling tiles and helps organize the space above them. Its metal runners and cross tees form a square or rectangular pattern beneath the structural ceiling. Tiles rest within these openings, creating a finished surface while leaving room for lighting, ventilation, and other building services. Simple in appearance. Important in practice.
The grid affects more than appearance. Its layout can shape room proportions, access to maintenance areas, and how evenly fixtures align. A poorly planned pattern may leave narrow tile cuts beside a wall or awkward gaps around vents. Those details are easy to miss on a drawing. They are obvious from the doorway. Architect Frank Lloyd Wright’s words, “Form and function should be one, joined in a spiritual union,” offer a useful design principle here. This is a broader architectural idea, not a quotation about ceiling grids specifically.
Understanding the system begins with its parts: perimeter molding, main runners, cross tees, and suspension wires. Their dimensions, spacing, and compatibility matter. So do ceiling height, tile weight, and the services concealed overhead. Product specifications and site conditions should guide selection; one grid is not right for every room. Even a careful plan can need adjustment once installers meet real walls, pipes, or uneven surfaces. That is worth admitting. A Drop Ceiling Grid can look like a minor detail, yet its coordination often determines whether the finished ceiling feels deliberate, remains accessible, and performs as intended.
Definition and Purpose of a Drop Ceiling Grid
What Is a Drop Ceiling Grid?
Definition and Purpose of a Drop Ceiling Grid
A drop ceiling grid is a suspended framework installed below a building’s structural ceiling. Metal main runners and shorter cross tees form a repeated pattern, often with square or rectangular openings. Hangers connect the grid to the structure above, while perimeter trim supports its edges. Ceiling panels rest inside the openings. Simple in concept.
The grid creates a level surface and hides pipes, wiring, and ductwork without sealing them permanently behind a solid ceiling. That access matters when a technician needs to inspect a valve or replace a cable. Panels can often be lifted out by hand, though tight clearances or fragile tiles may make the job awkward. A little patience helps.
A properly installed grid should be level, securely supported, and suited to the ceiling panels it carries. It is not automatically designed to support lights, fans, or other heavy fixtures; those may need independent support from the building structure. Small alignment errors can become obvious across a long hallway. I’ve seen how a slight dip changes the whole room’s appearance, so checking the layout before installing panels is worth the extra care.
Main Components of a Drop Ceiling Grid
What Is a Drop Ceiling Grid?
Main Components of a Drop Ceiling Grid
A drop ceiling grid is a suspended framework that supports lay-in ceiling panels. Its main runners span the room, while shorter cross tees connect them into rectangular openings. At the edges, wall angles or perimeter trim support panel ends and create a neat border. Above the grid, hanger wires attach the runners to the building structure. The small fittings matter, too. They connect tee intersections and help keep the framework aligned. Not decorative.
ASTM C635/C635M classifies metal ceiling suspension systems by load capacity: light-duty systems are rated at 5 pounds per square foot, intermediate-duty at 12, and heavy-duty at 16. These figures describe system classifications, not a universal allowance for every ceiling; panel weight, fixtures, spans, and installation all matter. ASTM C636/C636M covers installation practices. In the field, check that hanger wires are secure and runners sit level before adding panels. A grid can look straight from the floor, yet a slightly uneven wire can leave a visible dip. That is an easy detail to underestimate. Follow the selected system’s specifications and have added loads, such as lights, supported as required rather than assuming the grid can carry them.
How a Drop Ceiling Grid Is Installed
What Is a Drop Ceiling Grid?
How a Drop Ceiling Grid Is Installed
A drop ceiling grid is a suspended framework that holds lightweight ceiling panels below the structural ceiling. Installation starts with careful room measurements and a plan for panel sizes, lights, vents, and access points. Check the ceiling height and locate pipes or wiring before drilling.
Measure twice. A little planning prevents awkward, narrow panel strips along the walls.
Install the perimeter trim at the chosen height, checking it with a level as you work. Then attach suspension wires to suitable structural points, following the grid system’s instructions for spacing and fastening. Keep each wire plumb. Main runners hang from these wires, and cross tees connect them to form a consistent pattern.
Small errors show. Check the grid’s diagonals and alignment before tightening connections; correcting a crooked section later can be frustrating.
Once the framework is stable, cut panels to fit the edges and lower them gently into place. Use a sharp utility knife and support the panel so its face does not crumble. Plan light fixtures and other heavy equipment separately when the system requires independent support.
Finish by checking that panels sit flat and remain removable for maintenance. The first cut may not be perfect, so test measurements on a spare piece before trimming the visible panels.
Common Grid Types and Materials
What Is a Drop Ceiling Grid?
Common Grid Types and Materials
A drop ceiling grid is the suspended framework that holds ceiling panels below the structural ceiling. Most systems use metal main runners, cross tees, and perimeter trim. Exposed grids leave the framework visible; standard-width tees are common and straightforward to install. Narrow exposed grids show less metal. Concealed grids hide most support members behind panel edges, creating a smoother look. They can make panel replacement less simple. A clean finish has trade-offs.
Grid material affects weight, durability, and performance in damp spaces. Galvanized steel is widely used because its protective coating helps resist corrosion during normal indoor use. It is sturdy, but damaged coatings may leave metal vulnerable to rust. Aluminum is lighter and resists corrosion well, though it may cost more. Some specialty systems use other materials. Check the manufacturer’s load ratings and confirm that panels, grid, and hangers are compatible. A grid that looks suitable may not support heavier fixtures safely.
Tips: Measure the room and mark light fixtures before choosing a layout. Ask how easily individual panels can be removed for maintenance. Small alignment errors show. Recheck the perimeter measurements; even careful installers sometimes miss a slightly uneven wall.
What Is a Drop Ceiling Grid? - Common Grid Types and Materials
| Category |
Type or material |
Description |
Common applications and notes |
| Grid system |
Exposed T-grid |
A suspended framework with visible tee-shaped runners. Ceiling panels rest within the openings and can usually be lifted out individually. |
A widely used option in offices, schools, and other interior spaces where access to the plenum is useful. |
| Grid system |
15/16-inch exposed grid |
An exposed grid with face flanges approximately 15/16 inch wide (about 24 mm). |
A common choice for standard suspended-ceiling layouts. Panels and grid components must be sized for the same system. |
| Grid system |
9/16-inch exposed grid |
A narrower exposed grid with face flanges approximately 9/16 inch wide (about 14 mm). |
Creates a slimmer visible grid line. It requires compatible panels and grid parts; it is not automatically interchangeable with wider systems. |
| Grid system |
Concealed grid |
A system designed so that the supporting grid is hidden or largely hidden by specially shaped ceiling panels. |
Provides a more continuous ceiling appearance. Panel removal and service access depend on the system design. |
| Grid system |
Semi-concealed grid |
A grid-and-panel arrangement that leaves some grid details visible while reducing their prominence compared with a standard exposed layout. |
Used when a less prominent grid line is desired. Appearance and panel compatibility vary by system. |
| Grid component |
Main runners and cross tees |
Main runners form the primary framework, while cross tees connect to them to create openings for ceiling panels. |
The layout is suspended from the structure above using appropriate hangers. Spacing must match the panel size and system design. |
| Material |
Galvanized steel |
Steel protected with a zinc coating to help resist corrosion. |
Commonly used for suspended ceiling grids. Suitability in damp or corrosive environments depends on the coating and project requirements. |
| Material |
Pre-finished steel |
Steel grid components with a factory-applied finish, often used to provide a consistent visible surface. |
Available in different finishes. The finish affects appearance, but does not replace the need to select a system suitable for the environment. |
| Material |
Aluminum |
A lightweight metal used in some ceiling grid systems and specialty applications. |
Can be considered where low weight or corrosion performance is important. Confirm load capacity and compatibility for the specific installation. |
| Material |
Stainless steel |
A corrosion-resistant steel used for specialized grid components or demanding environments. |
Typically a specialty option rather than the default grid material. Grade selection should reflect exposure conditions and project specifications. |
Note: Grid dimensions, load capacity, corrosion resistance, and panel compatibility vary by system. Check the applicable project specifications and installation requirements.
Where Drop Ceiling Grids Are Used
What Is a Drop Ceiling Grid?
Where Drop Ceiling Grids Are Used
Drop ceiling grids are used where a finished ceiling needs to conceal pipes, wiring, ducts, or uneven structural surfaces. Offices often use them because individual panels can be lifted for access to lighting and building services. In a busy corridor, a damaged tile can be replaced without rebuilding the whole ceiling. That practical detail matters.
Schools, clinics, shops, and public buildings also use suspended grids. Acoustic ceiling panels can soften room noise, while compatible light fixtures fit into planned openings. In classrooms, this may make speech easier to hear; in retail spaces, it can keep service routes less visible. The grid itself does not guarantee better acoustics or safe access. Panel type, spacing, load limits, and installation quality all matter.
They appear in homes, too, especially basements and utility rooms. A lower ceiling can hide ductwork while keeping it reachable for maintenance. Still, it costs headroom. Moisture-prone rooms need materials rated for those conditions, and heavy equipment should never rest on ceiling panels. Small errors show. A grid may look simple, but layouts around vents, sprinklers, and lights often need careful measurement. Not every room benefits from one; exposed ceilings can be easier to inspect and may suit the space better.