Leave Your Message
Choosing the best Drop Ceiling Grids for global buyers requires more than comparing prices. A reliable system must balance load capacity, corrosion resistance, installation speed, and long-term appearance. Buyers should examine the main runner profile, cross-tee connection, coating quality, and compatibility with mineral fiber, metal, or acoustic ceiling panels. Small details matter. A weak clip can delay an entire project.
Ceiling systems consultant Daniel Mercer offers a practical reminder: “The strongest grid is not always the best choice; the right grid matches the building, panel, climate, and installer.” This principle is valuable for international procurement. A grid designed for a dry office may perform differently in a humid coastal hospital. Factory documentation, sample testing, and traceable quality records can reduce uncertainty. Buyers should also confirm packaging strength, dimensional tolerances, fire-performance documentation, and technical support before placing large orders.
Real purchasing decisions are rarely perfect. Product catalogs can look impressive, yet installation feedback may reveal awkward connections or inconsistent finishes. That deserves attention. Global buyers should compare certified test reports with actual project experience, not rely on marketing language alone. Supplier communication also matters, especially when projects involve different time zones, languages, and construction standards. The best Drop Ceiling Grids supplier is not simply the cheapest factory. It is a dependable partner that explains limitations, provides consistent batches, and responds when problems appear. This guide examines those practical factors, helping contractors, distributors, and project owners make a more informed choice. Performance comes first. Style follows.
China Best Drop Ceiling Grids for Global Buyers?
What Are Drop Ceiling Grids and How Do They Work?
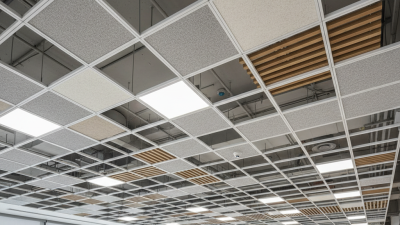
Drop ceiling grids are lightweight metal frameworks suspended below a structural ceiling. They hold removable ceiling panels in a neat, level pattern. The system usually includes main runners, cross tees, wall angles, and suspension wires. Main runners carry the primary load. Cross tees create square or rectangular openings for panels, lights, and air diffusers. This design hides pipes and cables while keeping them accessible.
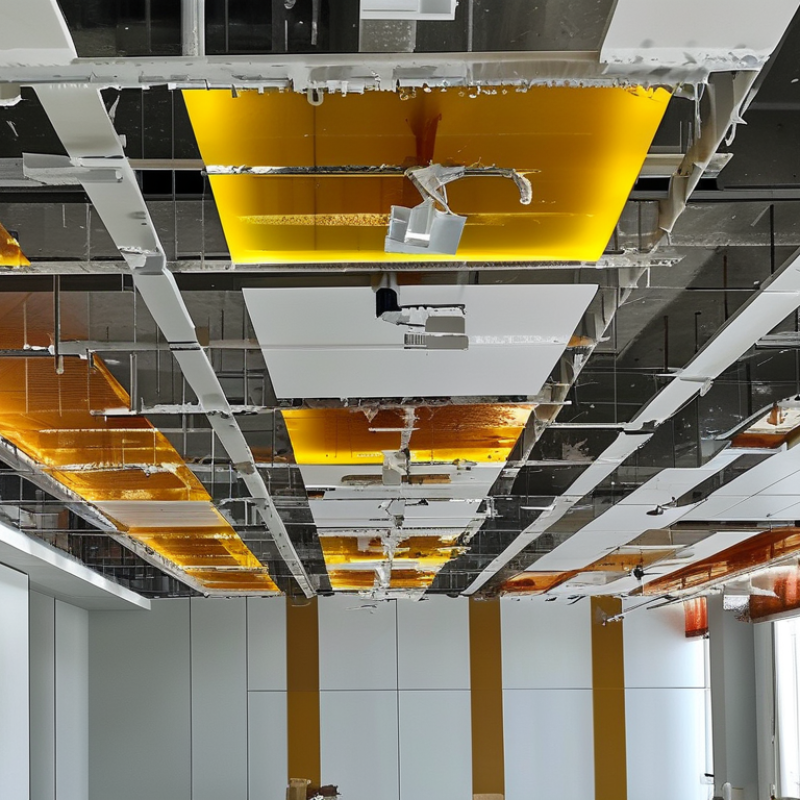
Installers first mark the ceiling height and fix perimeter angles around the room. They then attach suspension wires to the overhead structure. Main runners hang from these wires and connect with cross tees. Each connection should lock firmly without forcing the metal. Small alignment errors can create visible waves across the ceiling. That detail is easy to underestimate.
For global buyers, grid performance depends on material thickness, coating quality, module size, and load capacity. Humid projects may require stronger corrosion resistance. Fire-rated spaces need compatible, tested components. Local ceiling standards must also be checked before purchase. A low price may reflect thinner steel or weaker clips, not better value. Even a well-made grid can fail if the suspension points are spaced incorrectly. Careful drawings, sample inspection, and installation guidance reduce that risk. The practical lesson is simple: compare the complete system, not one metal section.
| Data Dimension | Common Specification or Standard | How It Works | Global Buyer Consideration |
|---|---|---|---|
| Basic Definition | A suspended metal framework, commonly called a T-bar or exposed grid system. | The grid is suspended below the structural ceiling and supports removable ceiling panels. | Confirm that the system is compatible with the selected ceiling tiles and local installation practices. |
| Main Runners | Long primary members, often supplied in approximately 3.6 m or 12 ft lengths. | Main runners carry the principal load and are hung from the structural soffit with suspension wires or approved support components. | Check shipping length, connector design, splice strength, and available suspension accessories. |
| Cross Tees | Common module lengths include approximately 600 mm and 1,200 mm, or about 2 ft and 4 ft. | Cross tees lock into the slots of the main runners to form rectangular openings. | Select tee lengths according to the ceiling panel module used in the target market. |
| Typical Panel Modules | 600 × 600 mm and 600 × 1,200 mm are widely used metric modules; 2 × 2 ft and 2 × 4 ft are common imperial modules. | Panels rest on the lower flange of the grid and can usually be lifted out for access to services above the ceiling. | Verify actual panel dimensions, since nominal dimensions may differ slightly by manufacturer and market. |
| Visible Face Width | Exposed grid systems commonly use approximately 15 mm or 24 mm visible face widths. | The visible flange creates the finished linear pattern between ceiling panels. | Match the face width with the panel edge detail and the desired visual appearance. |
| Common Grid Types | Exposed grid, concealed grid, and semi-concealed grid systems. | Exposed systems leave the grid visible; concealed systems hide most or all of the framework behind specially grooved panels. | Exposed grids generally provide easier access and replacement, while concealed systems offer a more continuous appearance. |
| Primary Material | Cold-formed galvanized steel is widely used for commercial suspended ceiling grids. | Formed steel sections provide the stiffness needed to create a stable ceiling support framework. | Request coating thickness, steel grade, corrosion classification, and test documentation for the intended environment. |
| Surface Finish | Factory-applied painted or coated finishes are commonly available, with white being a frequent standard color. | The finish protects the metal surface and provides the visible color of the exposed grid. | For humid or coastal locations, confirm corrosion resistance rather than relying on color or appearance alone. |
| Suspension Method | Vertical hanger wires, threaded rods, clips, and perimeter trim are used according to the system and building design. | Suspension components transfer the ceiling load to the structural ceiling while allowing the finished ceiling level to be adjusted. | Suspension spacing and fixing details must follow the tested system instructions and applicable local codes. |
| Perimeter Trim | L-shaped wall angle or other perimeter profiles are commonly installed around the room edges. | The trim supports the grid ends and creates a clean transition between the suspended ceiling and surrounding walls. | Confirm profile dimensions, corner connection methods, and compatibility with the selected grid face width. |
| Service Accessibility | Most exposed-grid systems provide removable panels without dismantling the entire framework. | Panels can be lifted or moved to provide access to lighting, ventilation, plumbing, fire protection, and electrical services. | Prioritize accessible systems for offices, retail spaces, hospitals, and facilities requiring frequent maintenance. |
| Load Capacity | Capacity depends on grid profile, suspension spacing, panel weight, accessories, and the tested system configuration. | The grid carries ceiling panels and approved supplementary loads through the runners, tees, hangers, and structural supports. | Do not use a generic load value; obtain a tested load table for lights, air grilles, partitions, and other attached components. |
| Fire Performance | Fire performance is evaluated for the complete ceiling assembly, not for the metal grid alone. | The grid, panels, suspension system, and penetrations work together as part of a tested or code-compliant ceiling construction. | Request reports or certificates recognized in the destination country and verify requirements with the project consultant. |
| Seismic Requirements | Seismic bracing, perimeter clearance, and restraint details vary according to local seismic codes and building conditions. | Additional bracing and restraints help limit grid movement during an earthquake. | For seismic regions, specify the applicable code and require installation details before production. |
| Acoustic Compatibility | Acoustic performance mainly depends on the ceiling panels, plenum design, and the complete room assembly. | The grid holds acoustic panels in position, while the panels absorb or block sound according to their tested properties. | Ask for sound absorption or sound attenuation data for the selected panel and ceiling assembly. |
| Installation Sequence | Typical sequence: establish ceiling level, install perimeter trim, suspend main runners, fit cross tees, and place panels. | The interlocking framework creates a level modular surface before the panels and services are installed. | Request shop drawings, installation instructions, packing lists, and a complete accessory schedule. |
| Quality Inspection Points | Key checks include profile dimensions, straightness, slot positioning, coating consistency, connector fit, and packaging. | Consistent dimensions and secure connections allow the grid to assemble accurately and support panels evenly. | Use pre-shipment inspection and sample assembly to reduce installation problems at the destination site. |
| Sustainability Factors | Steel grids are durable and recyclable; recycled content varies by material source and production process. | The modular system can allow individual panels and grid components to be removed, repaired, or replaced. | Request environmental product information, recycled-content data, and packaging details when green-building documentation is required. |
| Best Use Cases | Offices, schools, retail areas, healthcare facilities, hospitality projects, and commercial interiors. | The system conceals building services while preserving access above the ceiling and allowing layout flexibility. | Choose the grid type based on access frequency, appearance, moisture exposure, fire requirements, and local labor skills. |
Note: Dimensions and performance values are common industry references. Final selection must be based on the complete tested ceiling system, project drawings, destination-country standards, and local building codes.