
Choosing the best Ceiling Suspension Grid in 2026 means looking beyond price and appearance. The right system must suit the room, ceiling finish, access needs, and expected load. A quiet office with recessed lights has different demands from a busy corridor with frequent service access. Small details matter: grid profile, cross-tee fit, corrosion resistance, and how cleanly panels lift out.
Ceiling systems consultant Daniel Mercer sums up the practical test: “A good grid stays level, supports the specified load, and remains easy to access.” Treat that as a working principle, not a substitute for project-specific engineering. Compare manufacturer data, installation instructions, and compatibility with your chosen panels and fixtures. Check the requirements for seismic restraint, moisture exposure, and fire performance where relevant. Specifications vary.
This guide compares common grid types and explains where each one tends to work best. You’ll see what to check before ordering, from tee dimensions to the feel of a sample connection in your hand. Not every premium system is the best fit. And a low price can hide installation headaches. There is no perfect grid for every room; even a careful shortlist may need revision after a site check. The aim is a sound choice, clearly supported by product information and the conditions on site.

What is a ceiling suspension grid? It is a lightweight framework hung below a building’s structural ceiling. Metal main runners and cross tees form a pattern of openings. Ceiling tiles rest within these openings, while selected spaces can hold lights, air diffusers, or access panels. Hanger wires connect the runners to the structure above. Perimeter trim supports the edges along the walls.
That access matters. A tile can be lifted to reach pipes or wiring without opening the entire ceiling, though service work may require a qualified professional.
A suspended grid can create a level finish beneath uneven framing. Suitable tiles may also help reduce sound transfer. The grid itself does not provide sound control or carry building loads. Its capacity and spacing must suit the tile weight and any approved fixtures.
When comparing options, check the room’s dimensions, moisture conditions, plenum clearance, and access needs. Installation details matter too. A slightly uneven perimeter can make an otherwise tidy ceiling look off, so careful measuring is worth the extra time.
There is no single best grid for every room. The right choice depends on what the ceiling must support and how often the space above it needs attention.
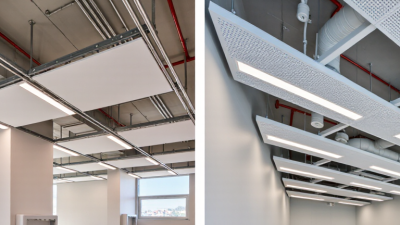
2026 Top Ceiling Suspension Grid: Which Is Best?
Ceiling suspension grids differ in material, profile, and layout, and each choice affects performance. Galvanized steel is widely used because it offers dependable stiffness and resists everyday corrosion. Aluminum is lighter, which can help during handling, but its suitability depends on the required load and system design. In damp areas, check the finish and installation guidance rather than assuming any metal grid is moisture-proof. The details matter.
Design also changes how a ceiling looks and works. Exposed grids leave regular lines visible, making tile access straightforward and replacement simple. Concealed systems create a smoother surface, though repairs may take more care. Wider or darker profiles can make a grid feel prominent under bright lights. A narrow profile often looks quieter, but it may not suit every tile edge or room. It is easy to focus on appearance and overlook access above the ceiling; that trade-off deserves a second look.
Tips: Match the grid to the tile dimensions, room conditions, and specified load. Check compatible components before ordering, and confirm spacing against the installation instructions. For a small room, compare a sample under its actual lighting. A quick visual check helps.
| Grid type | Common material | Typical design | Key advantages | Considerations | Common applications | Relative cost |
|---|---|---|---|---|---|---|
| Exposed T-grid | Usually galvanized steel with a factory-applied finish | Visible T-shaped runners; commonly arranged in 600 × 600 mm or 600 × 1200 mm modules | Widely available; straightforward access to the ceiling void; tiles are relatively easy to replace | The grid remains visible; suitability in humid or corrosive environments depends on the specified finish and system | Offices, schools, retail spaces, and other interiors using lay-in ceiling tiles | Low to moderate |
| Concealed grid | Typically coated steel components used with compatible ceiling panels | Panels cover most or all of the supporting grid for a more continuous surface | Clean, uninterrupted appearance; reduces the visual prominence of the suspension system | Panels and grid must be compatible; access and individual panel removal can be less convenient than with an exposed grid | Commercial interiors and areas where a seamless ceiling appearance is preferred | Moderate to high |
| Aluminum grid | Aluminum profiles, often finished or anodized | Exposed or purpose-designed profiles; available in different widths and finishes | Lightweight; aluminum does not rust like ordinary carbon steel; finish options support design flexibility | Often costs more than standard steel systems; alloy, finish, and installation details affect performance | Design-led interiors and locations where low weight or resistance to rust is useful | Moderate to high |
| Clip-in metal ceiling system | Usually aluminum or coated steel panels and supporting profiles | Metal panels mechanically engage with a compatible carrier system; joints may be narrow or expressed | Durable panel surface; can provide a crisp, coordinated metal-ceiling appearance | Requires system-matched panels and carriers; repair or access procedures depend on the design | Transit, commercial, and other interiors specified for metal ceiling panels | Moderate to high |
| Seismic-rated suspension system | Usually steel grid components with project-specific bracing and connections | A suspension-grid arrangement designed and installed to meet applicable seismic requirements | Can address ceiling-system movement requirements when properly specified and installed | Requirements vary by location, building, and project; engineering and installation details are essential | Projects subject to applicable seismic design requirements | Moderate to high |
Note: Characteristics and relative costs are typical comparisons, not product specifications. Confirm dimensions, load limits, corrosion protection, fire and seismic requirements, and compatibility with the selected ceiling panels for each project.
In 2026, the best ceiling suspension grid is the one that suits the room, not simply the one with the lowest price. Compare load capacity using published data, and check that the specified grid matches the ceiling panels, lighting, and service equipment. A mismatch can cause uneven lines or difficult panel removal. Small details matter.
Corrosion resistance deserves attention in kitchens, pools, and other humid spaces. Look closely at the finish, edge quality, and how components connect; thin or poorly aligned sections may become noticeable under bright lighting. Also compare grid depth and layout with the room’s required ceiling height and access needs. For larger spans or unusual loads, ask a qualified installer to confirm the design against project requirements and applicable local codes. A product label alone is not enough.
Installation speed matters, but so does future maintenance. Can one panel be removed without shifting its neighbors? Are replacement components easy to source? I still find this easy to underestimate: a grid may look neat on day one, yet feel frustrating during routine repairs. There is no universal winner. Weigh documented performance, site conditions, finish, and service access together before choosing.
2026 Top Ceiling Suspension Grid: Which Is Best?
Leading Ceiling Grid Options and Their Best Uses
The best ceiling grid depends on room use, access needs, moisture, and finish. Exposed T-grids suit offices, schools, and clinics because panels lift out for service access. A standard 15/16-inch grid offers broad panel compatibility; a narrow 9/16-inch system creates a finer, less visible pattern. For humid washrooms or food-preparation areas, consider corrosion-resistant metal components and moisture-tolerant panels. Concealed grids give a smoother appearance, but repairs can take longer. There is no perfect choice.
The U.S. Energy Information Administration’s 2018 Commercial Buildings Energy Consumption Survey counted about 5.9 million commercial buildings, covering roughly 97 billion square feet. That variety helps explain why one grid cannot fit every project. In a noisy open office, pair a compatible grid with acoustical panels and check the panel’s tested sound-absorption rating. For retail spaces, exposed grids can simplify future lighting changes, though the visible lines may not suit every design. Verify load capacity, seismic requirements, and installation details with qualified project professionals and applicable standards.
Tips: Match grid and panel dimensions before ordering. Check plenum depth around ducts and lights. Keep spare panels on site. A small sample mock-up can reveal glare or alignment issues before full installation.
Choosing a Ceiling Suspension Grid for Your Project
The best ceiling suspension grid depends on the room, ceiling tiles, and maintenance needs. Start by checking the tile manufacturer’s required grid size and compatible edge detail. A standard module may suit a small office, while a larger layout can reduce visible grid lines in an open room. Measure the space carefully, including narrow edges where full tiles may not fit.
Consider moisture, access, and expected loads before selecting materials. In a humid room, check that the grid’s finish suits the environment. For lights, vents, or other equipment, confirm how each item should be supported; the ceiling grid may not be designed to carry every load. Also check plenum clearance and whether technicians need frequent access to pipes or wiring. A low-cost option can look appealing, but replacement and upkeep matter too. There is no universal winner, and it is easy to underestimate perimeter cuts.
Tips: Bring a tile sample and room measurements when comparing grids. Ask for written compatibility and load information. Check the installation instructions, then verify the layout on site before fixing the main runners. A second measurement can save awkward cuts.
Compare common nominal ceiling-grid module dimensions. Measurements are in inches.
A 2 × 2 ft module suits square layouts; a 2 × 4 ft module uses the same 24-inch short side with a 48-inch long side. Choose a grid that matches the panel format and room layout. Actual panel dimensions can be slightly smaller than nominal module dimensions. Check the system’s load and span specifications for your project.